Save
Ask
Tour
Hide
Share
$948,000
New Listing

796 Ridgemont Circle
Highlands Ranch, CO 80126

For Sale|Single Family Residence|Active
4
Beds
4
Total Baths
3
Full Baths
1
Partial Bath
3,260
SqFt
$291
/SqFt
2000
Built
Subdivision:
Highlands Ranch
County:
Douglas

Due to the health concerns created by Coronavirus we are offering personal 1-1 online video walkthough tours where possible.
Call Now: 303-359-9504
Is this the listing for you? We can help make it yours.
303-359-9504
796 Ridgemont Circle796 Ridgemont Circle796 Ridgemont Circle796 Ridgemont Circle
Save
Ask
Tour
Hide
Share

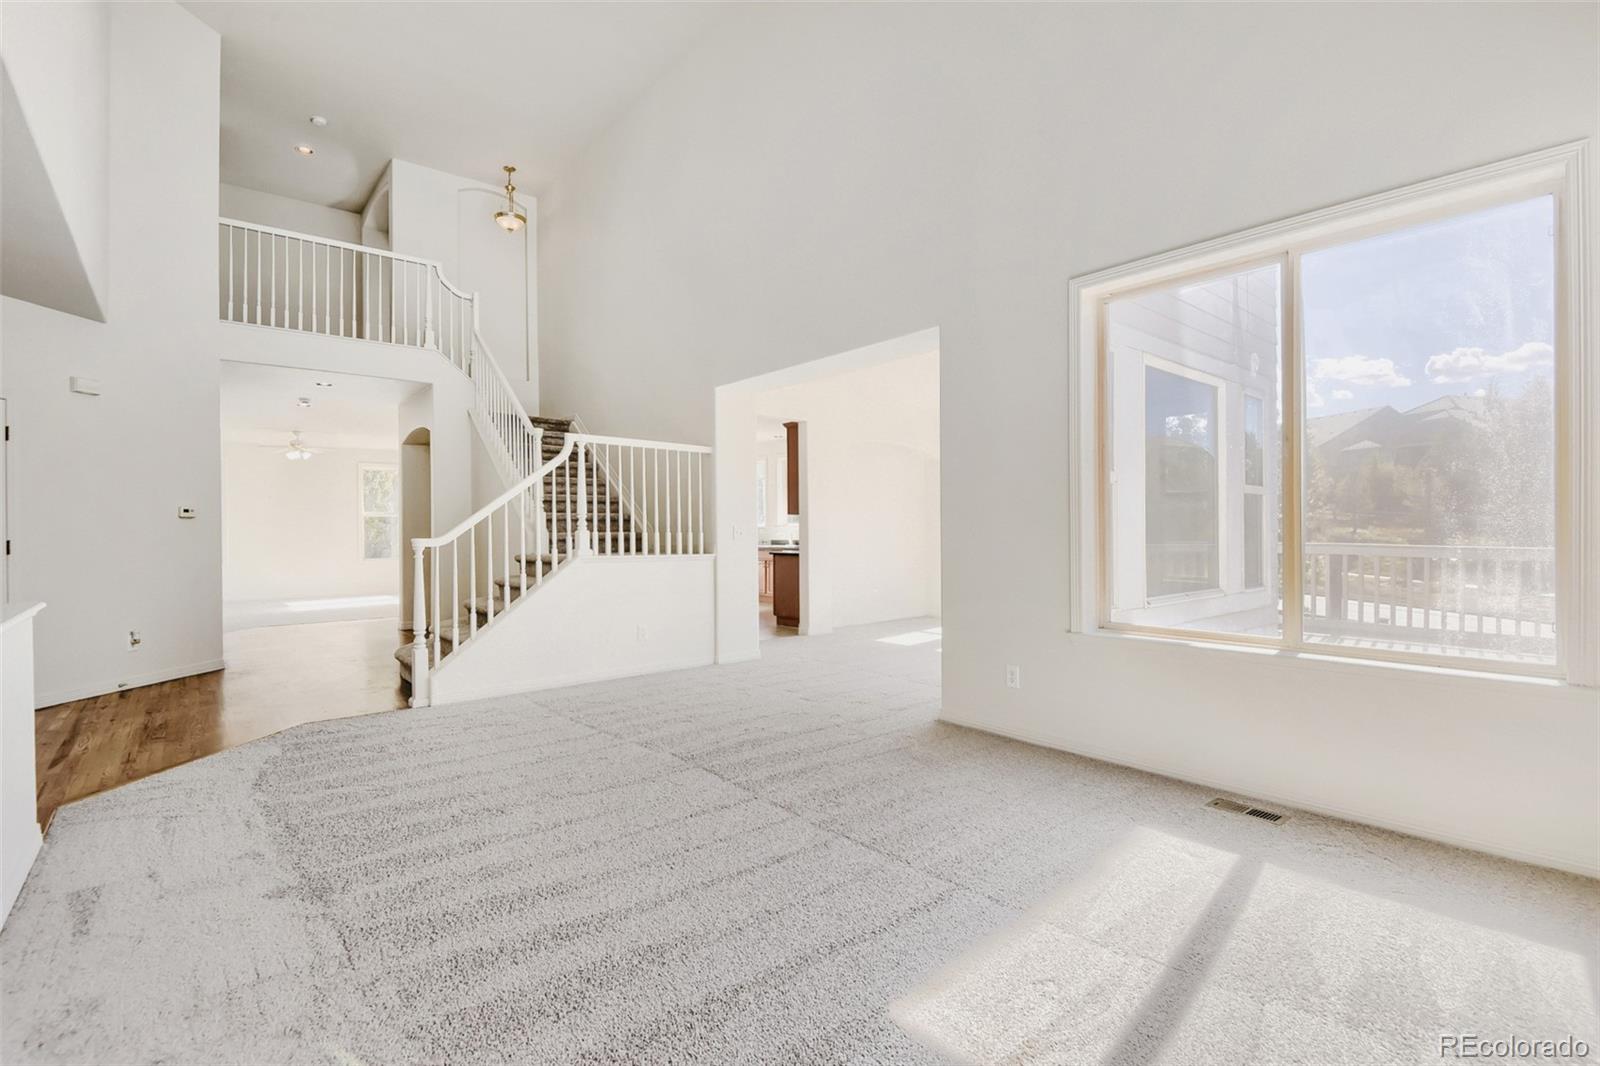
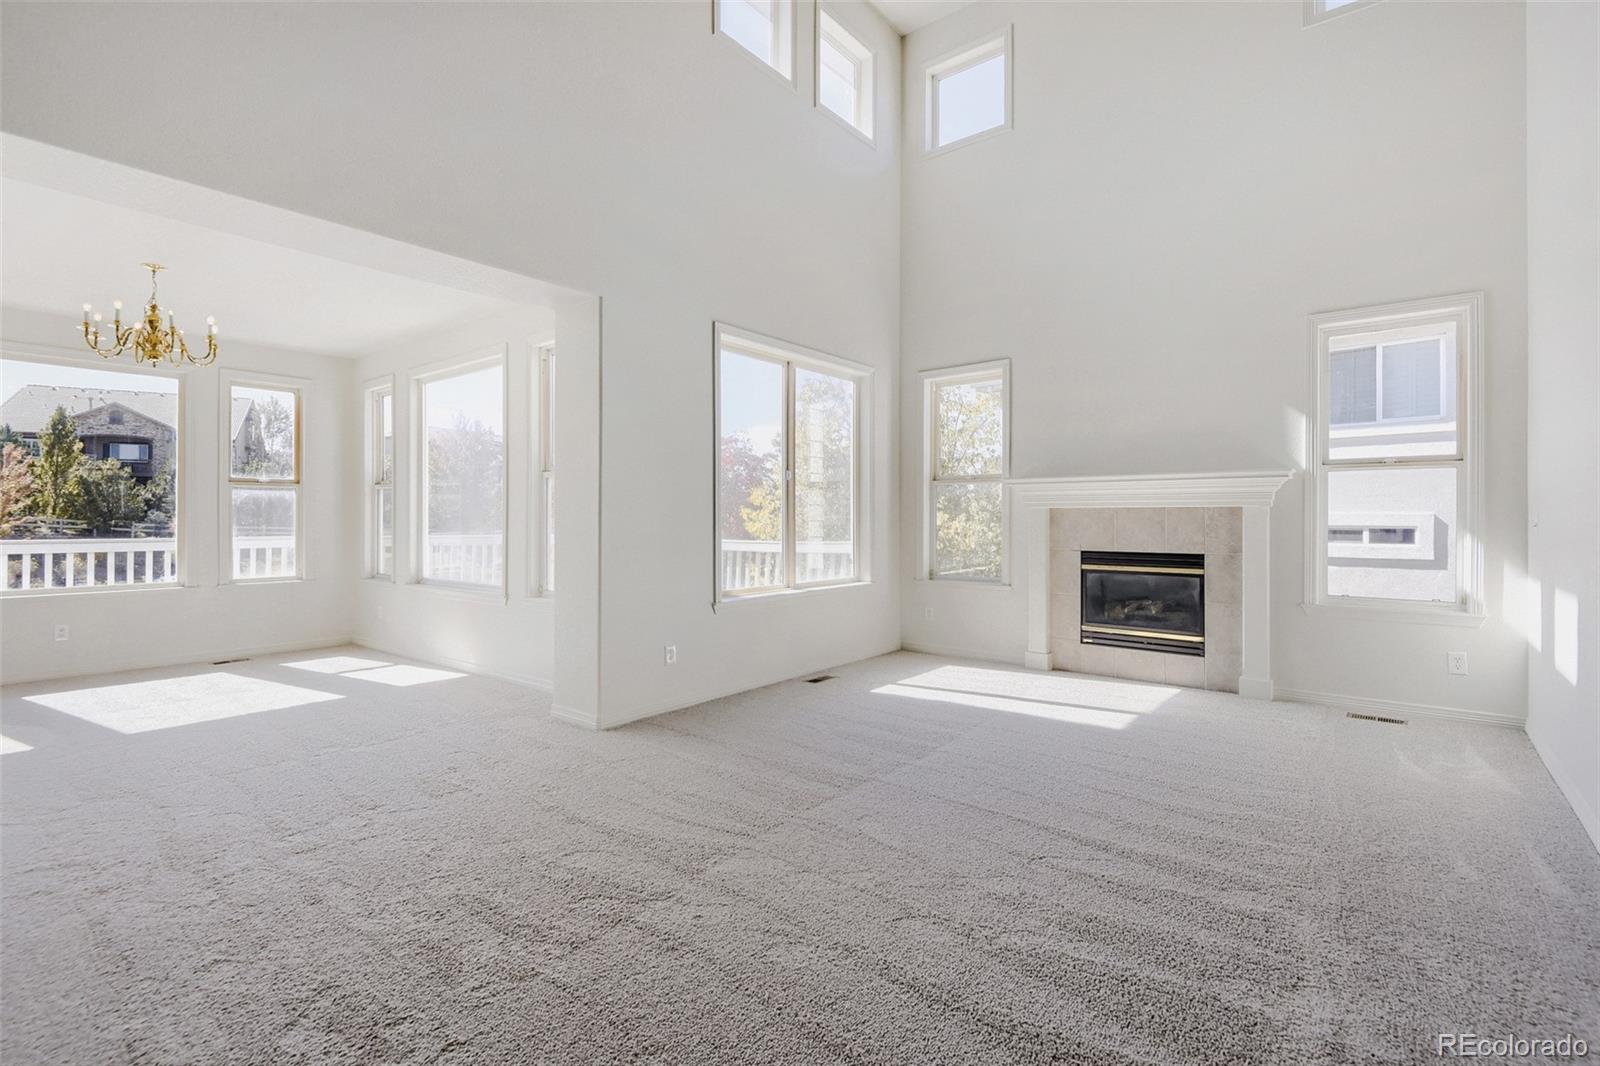
Welcome to your new home home! This impressive two-story residence offers the perfect blend of spacious living, modern comfort, and endless future potential. Featuring 4 bedrooms and 4 bathrooms, this home is thoughtfully designed to accommodate both lively entertaining and peaceful daily living. As you step inside, you are greeted by an expansive open-concept floor plan bathed in natural light. The main level boasts a generous living area, a formal dining space, and a chef-inspired kitchen complete with ample counter space and a large pantry. A home office and convenient three-quarter bathroom on this level adds to the home's functional layout. Upstairs, you will find the private sanctuaries. The massive primary suite serves as a true retreat, featuring a walk-in closet and a luxurious en-suite bathroom in addition to a large private sitting area. The three additional bedrooms are all nicely sized, offering plenty of closet space and easy access to the remaining well-appointed bathrooms. Downstairs, the unfinished basement awaits your personal touch. Whether you envision a home theater, a private gym, a guest suite, or a massive recreation room, this expansive footprint provides the perfect blank canvas to customize according to your lifestyle. Situated in a desirable neighborhood close to schools, parks, and shopping, this home offers everything you need and more. Schedule your private tour today to experience this magnificent property in person! Click the Virtual Tour link to view the 3D walkthrough. Discounted rate options and no lender fee future refinancing may be available for qualified buyers of this home.

Save
Ask
Tour
Hide
Share
Listing Snapshot
Price 
$948,000
Days On Site 
0 Days
Bedrooms 
4
Inside Area (SqFt) 
3,260 sqft
Total Baths 
4
Full Baths 
3
Partial Baths 
1
Lot Size 
0.21 Acres
Year Built 
2000
MLS® Number 
5097302
Status 
Active
Property Tax 
$5,542
HOA/Condo/Coop Fees 
$164.67 monthly
Sq Ft Source 
Public Records
Friends & Family
Recent Activity
21 hours agoListing updated with changes from the MLS®
23 hours agoListing first seen on site
General Features
Acres 
0.21
Attached Garage 
Yes
Garage 
Yes
Garage Spaces 
3
Home Warranty 
Yes
Levels 
Two
Parking 
ConcreteAttached
Parking Spaces 
3
Pets 
Cats OKDogs OKYes
Property Sub Type 
Single Family Residence
Security 
Carbon Monoxide Detector(s)Smoke Detector(s)
Sewer 
Public Sewer
SqFt Above 
3260
SqFt Total 
4434
Style 
ContemporaryTraditional
Utilities 
Natural Gas AvailableCable AvailableElectricity ConnectedNatural Gas ConnectedPhone Available
Water Source 
Public
Zoning 
PDU
Interior Features
Appliances 
DishwasherDisposalDouble OvenGas Water HeaterMicrowaveRangeRefrigerator
Basement 
Interior EntryPartialUnfinished
Cooling 
Ceiling Fan(s)Central Air
Fireplace 
Yes
Fireplace Features 
Master BedroomFamily Room
Fireplaces 
2
Flooring 
CarpetTileWood
Furnished 
Unfurnished
Heating 
Forced Air
Interior 
Breakfast BarBuilt-in FeaturesCeiling Fan(s)Eat-in KitchenEntrance FoyerGranite CountersHigh CeilingsKitchen IslandOpen FloorplanWalk-In Closet(s)
Laundry Features 
In Unit
Window Features 
Double Pane Windows
Bathroom Full 
Dimensions - 5 x 8Level - UpperDescription - Who doesn't like to have their own bathroom?
Bathroom Three Quarter 
Dimensions - 7 x 5Level - MainDescription - Ideal when you have guests
Bedroom 
Dimensions - 11 x 13Level - UpperDescription - Ok, not huge but still bigger than most new builds
Bonus Room 
Dimensions - 50 x 28Level - BasementDescription - Unfinished.
Dining Room 
Dimensions - 12 x 13Level - MainDescription - Dining room can accommodate seating for 12 guests
Family Room 
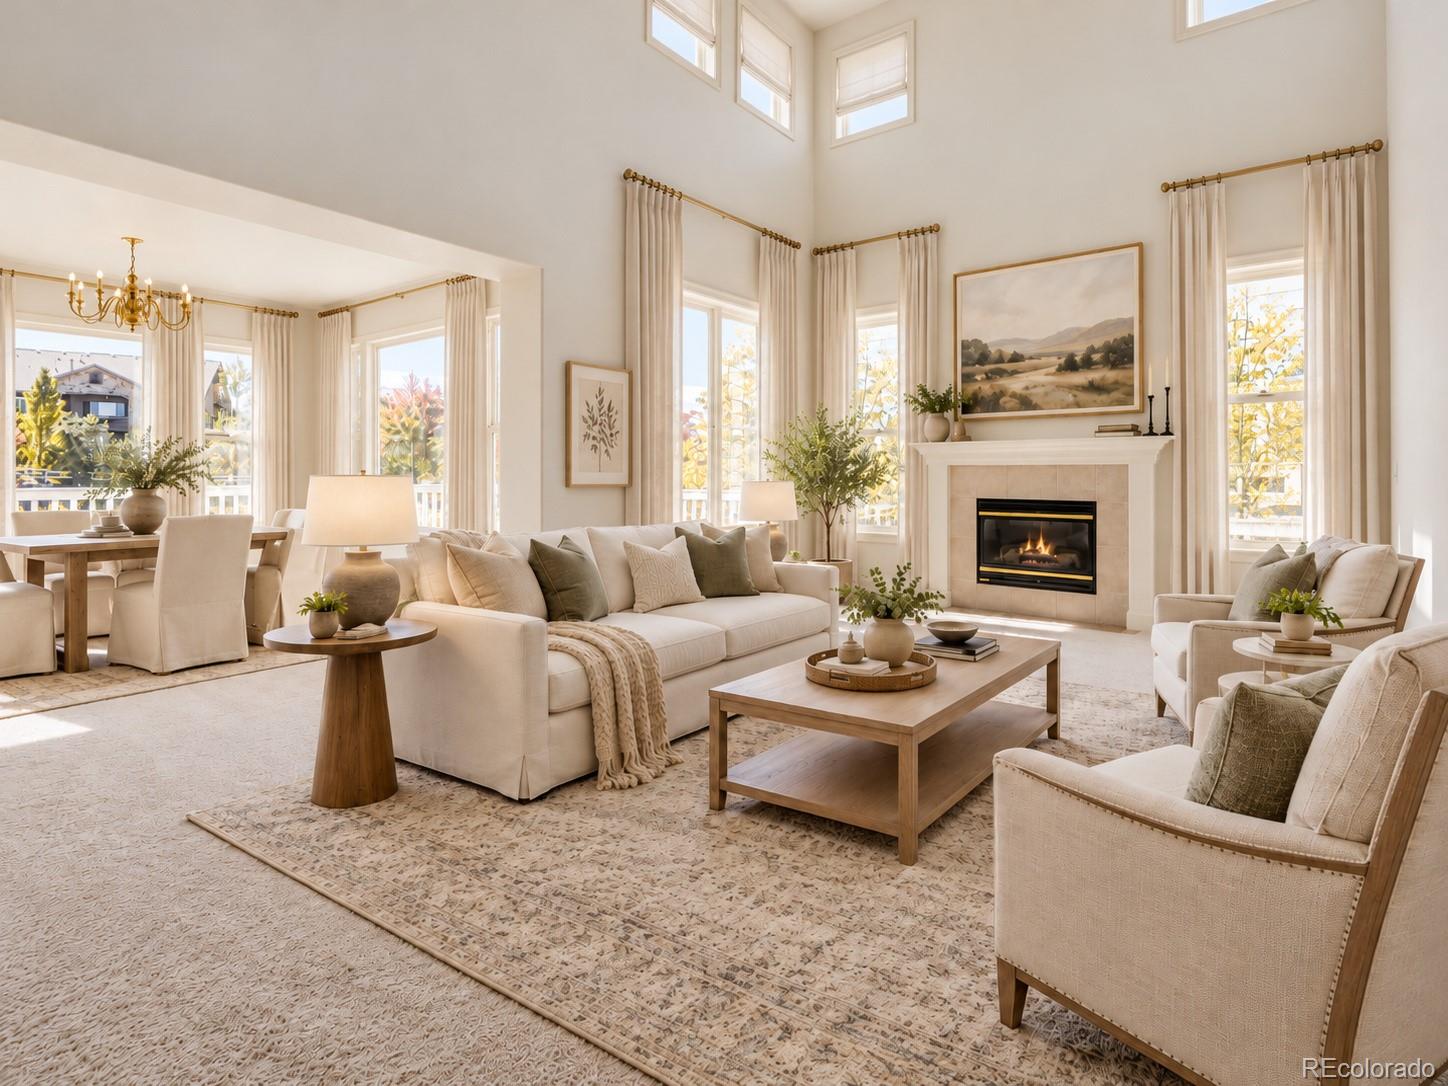
Dimensions - 19 x 14Level - MainDescription - Perfect for watching the Broncos!
Kitchen 
Dimensions - 12 x 13Level - MainDescription - Eat-in kitchen with lots of counter space and newer appliances
Laundry 
Dimensions - 7 x 7Level - MainDescription - Includes cabinets and a sink
Living Room 
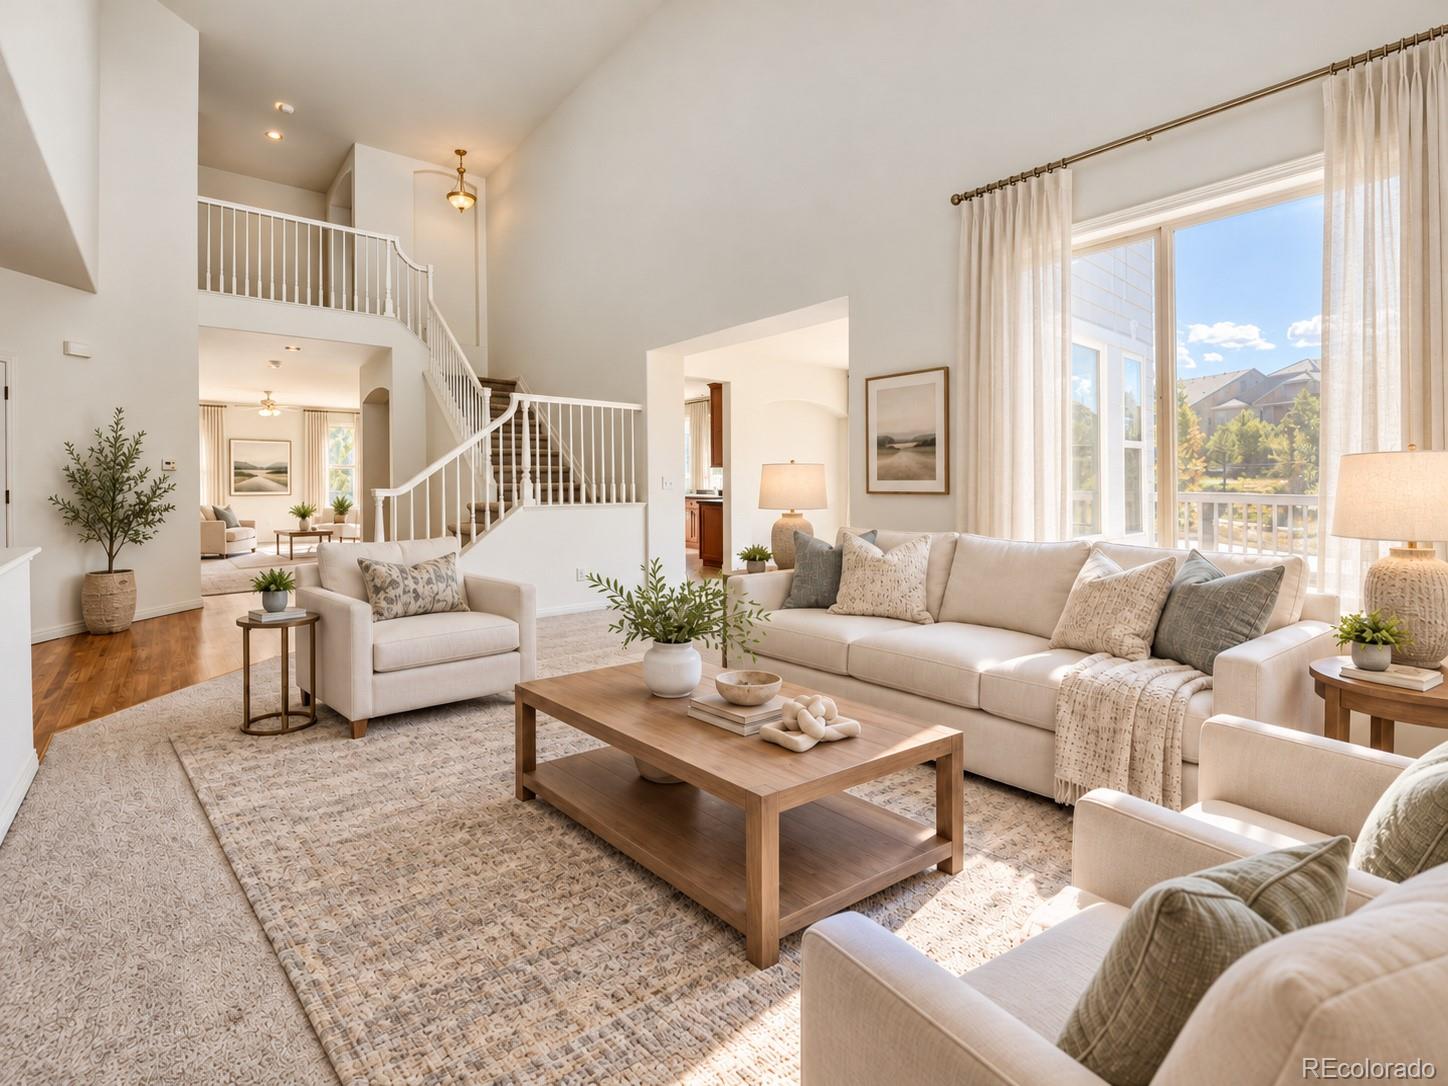
Dimensions - 18 x 12Level - MainDescription - Perfect for large gatherings
Office 
Dimensions - 13 x 12Level - MainDescription - Office can also function as a main-level bedroom
Save
Ask
Tour
Hide
Share
Exterior Features
Construction Details 
FrameStoneWood Siding
Exterior 
LightingPrivate YardRain Gutters
Fencing 
FencedFull
Patio And Porch 
CoveredDeckFront Porch
Roof 
Composition
View 
Mountain(s)
Waterview 
Mountain(s)
Windows/Doors 
Double Pane Windows
Community Features
Association Amenities 
Fitness CenterPoolTrail(s)
Association Fee 
$174.0
Association Fee Frequency 
Quarterly
Additional Association Fee 
$320.0
Additional Association Fee Frequency 
Quarterly
School District 
Douglas RE-1
Financing Terms Available 
CashConventionalVA Loan
Roads 
Paved
Schools
School District
Douglas RE-1
Elementary School
Bear Canyon
Middle School
Mountain Ridge
High School
Mountain Vista
Listing courtesy of Orchard Brokerage LLC [email protected]


The content relating to real estate for sale in this Web site comes in part from the Internet Data eXchange ("IDX") program of METROLIST, INC., DBA RECOLORADO real estate listings held by brokers other than Orchard Brokerage LLC are marked with the IDX Logo. This information is being provided for the consumers' personal, non-commercial use and may not be used for any other purpose. All information subject to change and should be independently verified.

Neighborhood & Commute
Source: Walkscore
Save
Ask
Tour
Hide
Share